
Listed By
Agency Name: Olsen Ziegler Realty LLC
Agency Contact: 216-702-0537, chris@OlsenZiegler.com
Shown By
Agent Name: The Taylor Team
Agent Phone: (614) 563-1546
Agency Title: Cutler Real Estate

TOUR THIS HOME
Choose a date and time to see 6575 Ruth Drive , Seven Hills, OH 44131.
I will get in touch with you shortly.

Property Description
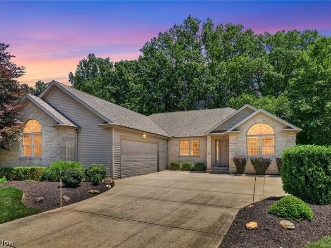
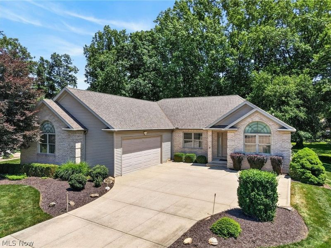
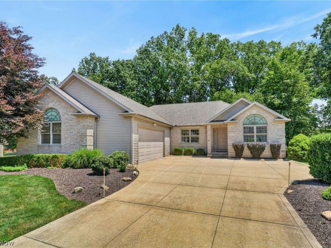
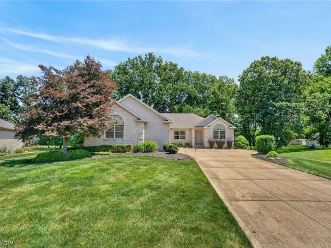
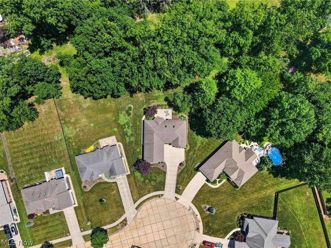
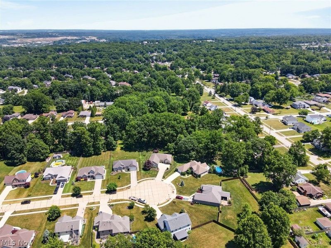
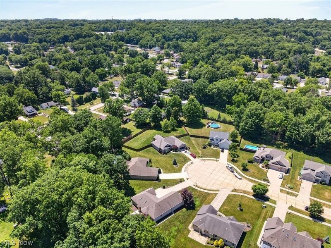
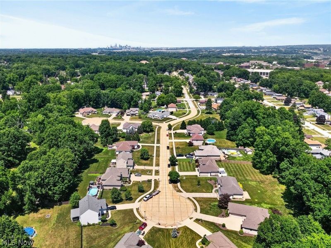
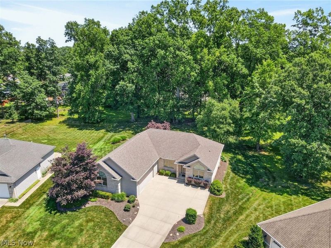
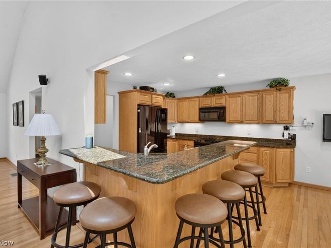
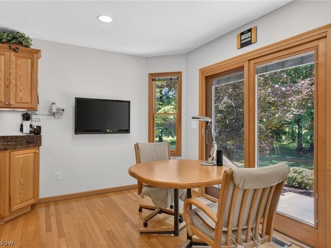
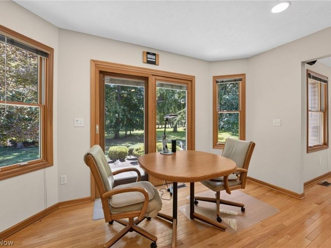
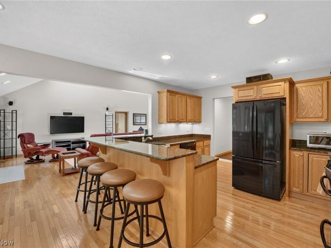
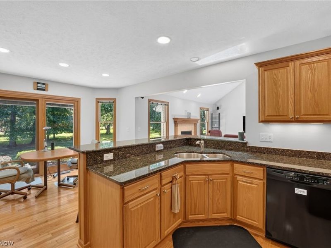
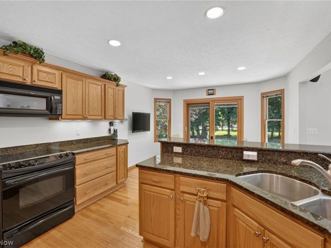
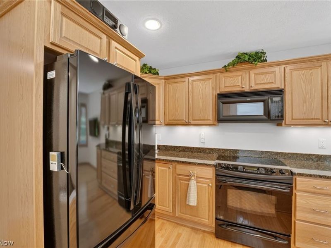
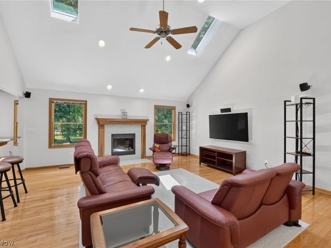
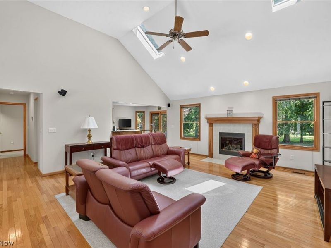
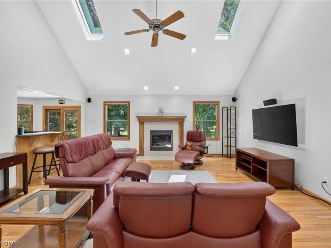
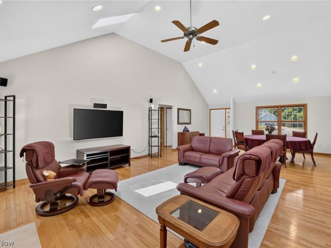
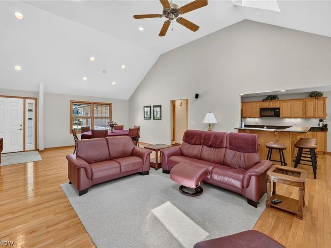
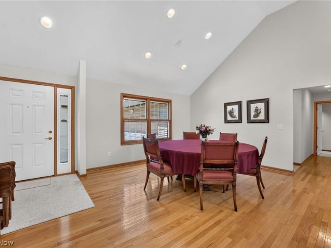
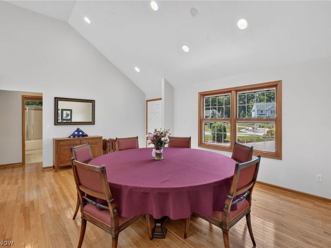
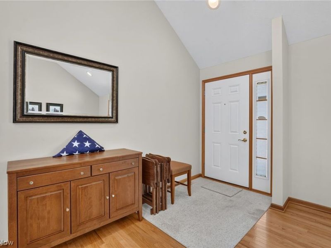
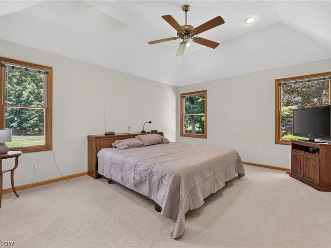
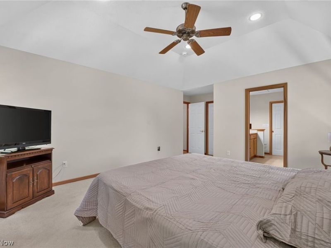
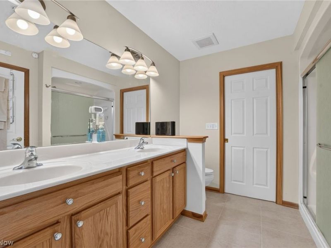
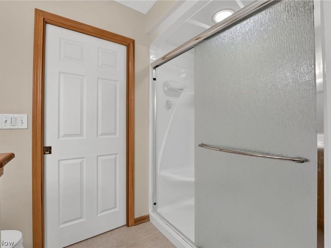
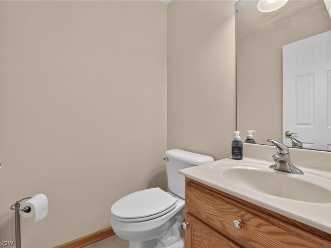
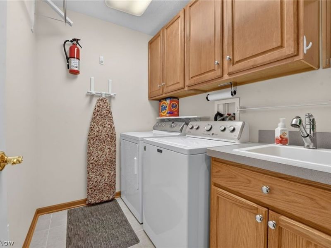
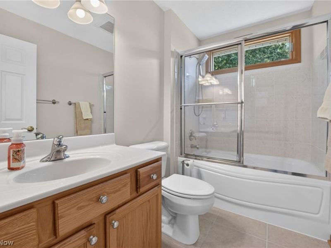
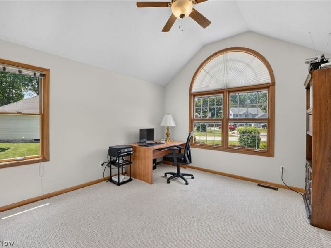
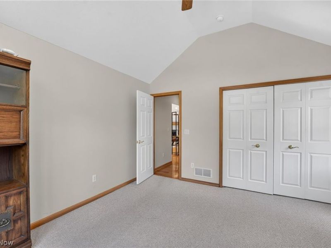
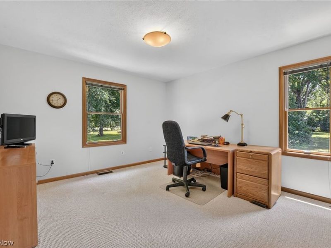
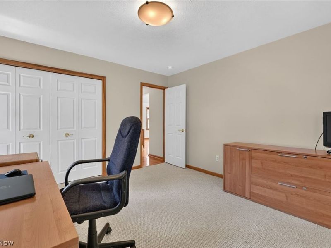
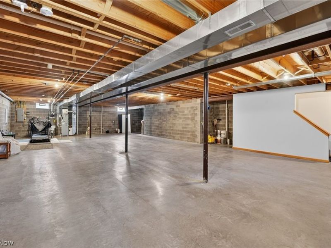
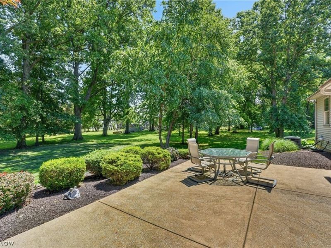
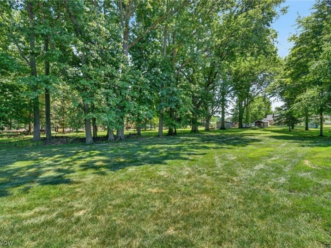
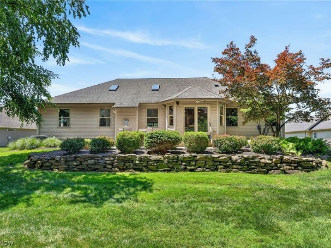
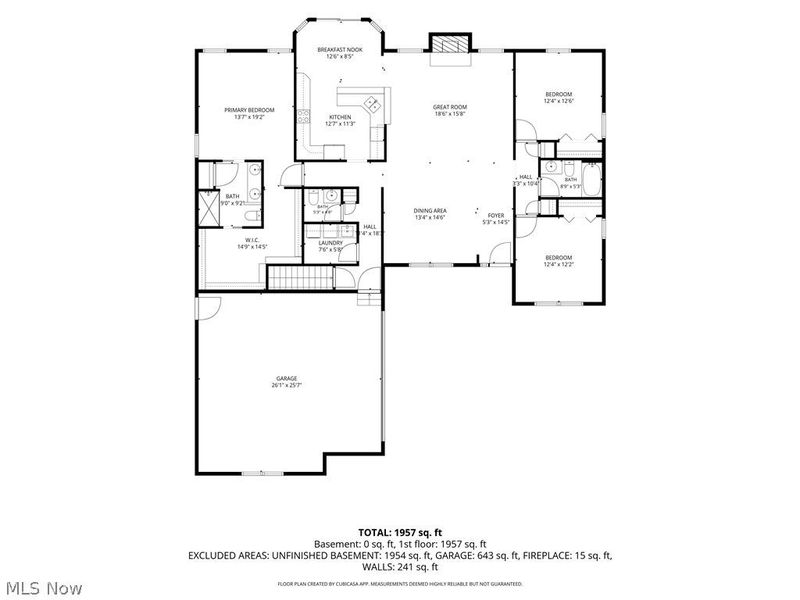
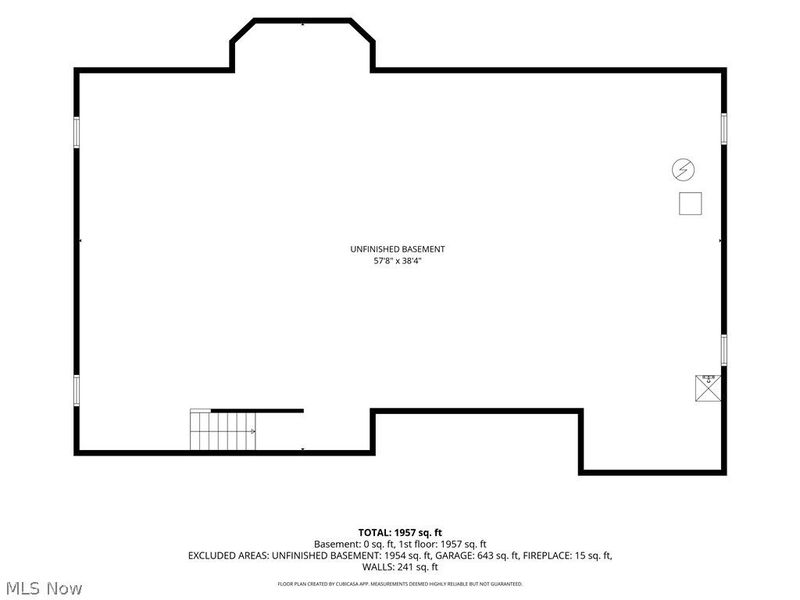
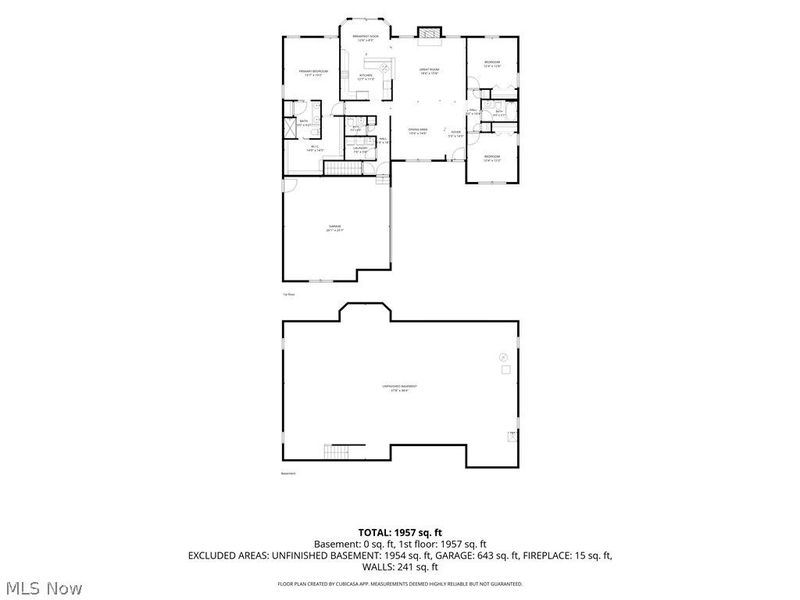
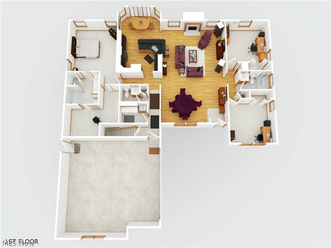
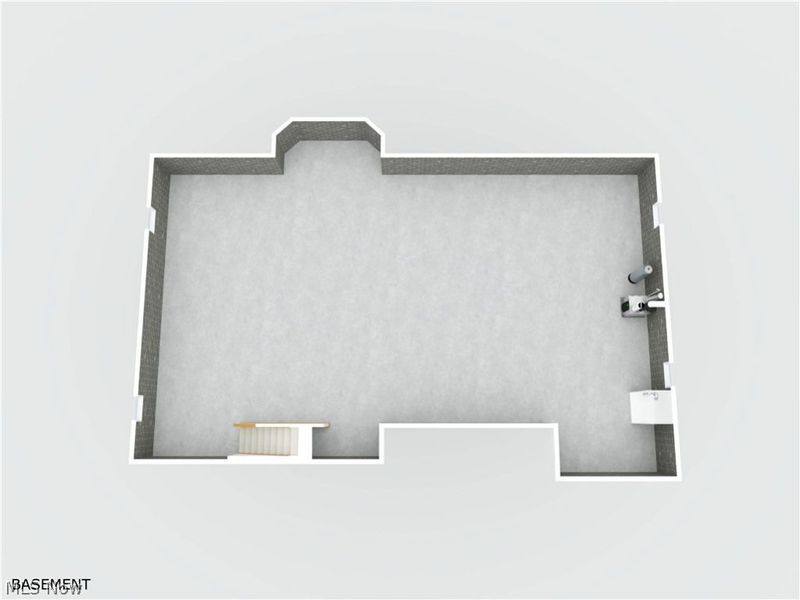
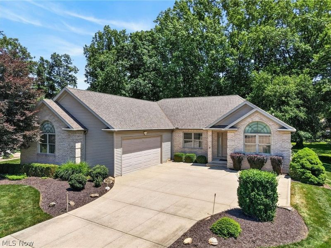
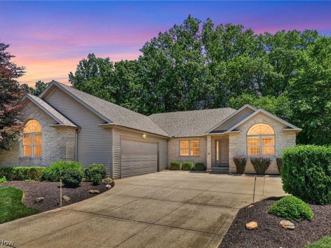
A RARE opportunity to own a 2006 ranch style home that offers true one-level living on a quiet cul-de-sac. This home features quality construction, a modern design, and a prime half-acre setting. With 3 bedrooms, 2.5 baths, and ~1,978 sq ft, this split master bedroom design presents an open floor plan with tons of functionality, privacy, and entertaining space. Sophistication and comfort blend throughout - warm hardwood floors, vaulted ceilings, skylights, wall-mounted speakers, a gas fireplace, and lovely backyard views with abundant natural light. The kitchen features granite countertops, quality cabinetry, bar seating for six, and a casual dining area. The private patio off the kitchen provides additional living and dining space! The primary suite features a room-size walk-in closet with separate entrances! The ensuite includes a 6' double vanity and a large walk-in shower. Two additional bedrooms and a full bath are located on the opposite side of the home. A main-level laundry room, half bath, and access to the extra-deep attached garage add everyday convenience. The full, 13-course basement (~1,900+ sq ft) provides outstanding storage and/or future living space. Quality features include Pella windows and a low-maintenance exterior. Updates include HWT (2020) and gutter guards. Washer and gas dryer convey. Low HOA fee: $120/annual. Enjoy a peaceful, tucked-away setting with convenient, quick highway access to downtown Cleveland and the surrounding metro area. Please make sure to check out the 2D and 3D floorplans in the photos and the 3D Matterport Virtual Walkthrough Tour link for more details!
Property Features
Property Type: Residential - Single Family
Basement: Full, Unfinished
Basement: Yes
Cooling: Central Air
Fireplaces: 1
Garage: 2 car attached
Heating: Forced Air, Gas
Home Style: Ranch
Lot Size: 0.50 Acres
Roof Type: Asphalt, Fiberglass
Stories: 1.0
Taxes: $6,890 / year
Year Built: 2006
Amenities
Ceiling Fan(s)
Double Vanity
Eat-in Kitchen
Granite Counters
High Ceilings
Open Floorplan
Recessed Lighting
Smart Thermostat
Vaulted Ceiling(s)
Walk-In Closet(s)
Sprinkler/Irrigation
Lighting
Feature Descriptions
Appliances: Dryer, Dishwasher, Humidifier, Microwave, Range, Washer
Exterior: Block
Fencing: None
Fireplace: Gas Log, Great Room
HOA: Yes
HOA Fee: 120/ Annually
Laundry: Main Level, Laundry Room, Laundry Tub, Sink
Lot: Cul-De-Sac
Parcel#: 551-27-064
Parking: Attached, Electricity, Garage Faces Front, Garage, Garage Door Opener
Patio/Porch: Patio
Security: Carbon Monoxide Detector(s), Smoke Detector(s)
Sewer: Public Sewer
Water: Public
Window: Double Pane Windows
Local Schools
School District: Parma City
Estimate Your Payment
Estimated Payment
$ 2,875.18 per month $2,177.06 Principal & Interest $574.17 Property Tax $123.96 Homeowner's InsuranceChange Payment Information
Print This Listingx
Select a format below, new window will open and will prompt you to print.





6575 Ruth Drive | MLS# 5228872
This single family home located at 6575 Ruth Drive , Seven Hills, OH 44131 is currently listed for sale with an asking price of $425,000. This property was built in 2006 and has 3 bedrooms and 2 full and 1 partial baths with 1978 sq. ft. Ruth Drive is located in the River Trace South subdivision within the Parma City school district. Search River Trace South real estate on thetaylorteam.cutlerhomes.com today.